28 Steven Circle, Dix Hills, NY 11746
- $879,000
- 2
- BD
- 2
- BA
- 1,545
- SqFt




- List Price
- $879,000
- Days on Market
- 179
- MLS#
- 949819
- Status
- PENDING
- Property Type
- Condominium
- Year Built
- 2024
- Property Tax
- $5,988
- Monthly Maintenance
- $435
- Subdivision
- Stone Ridge
- School District
- Half Hollow Hills
- High School
- Half Hollow Hills High School West
- Jr. High
- Candlewood Middle School
- Elementary School
- Otsego Elementary School
Property Description
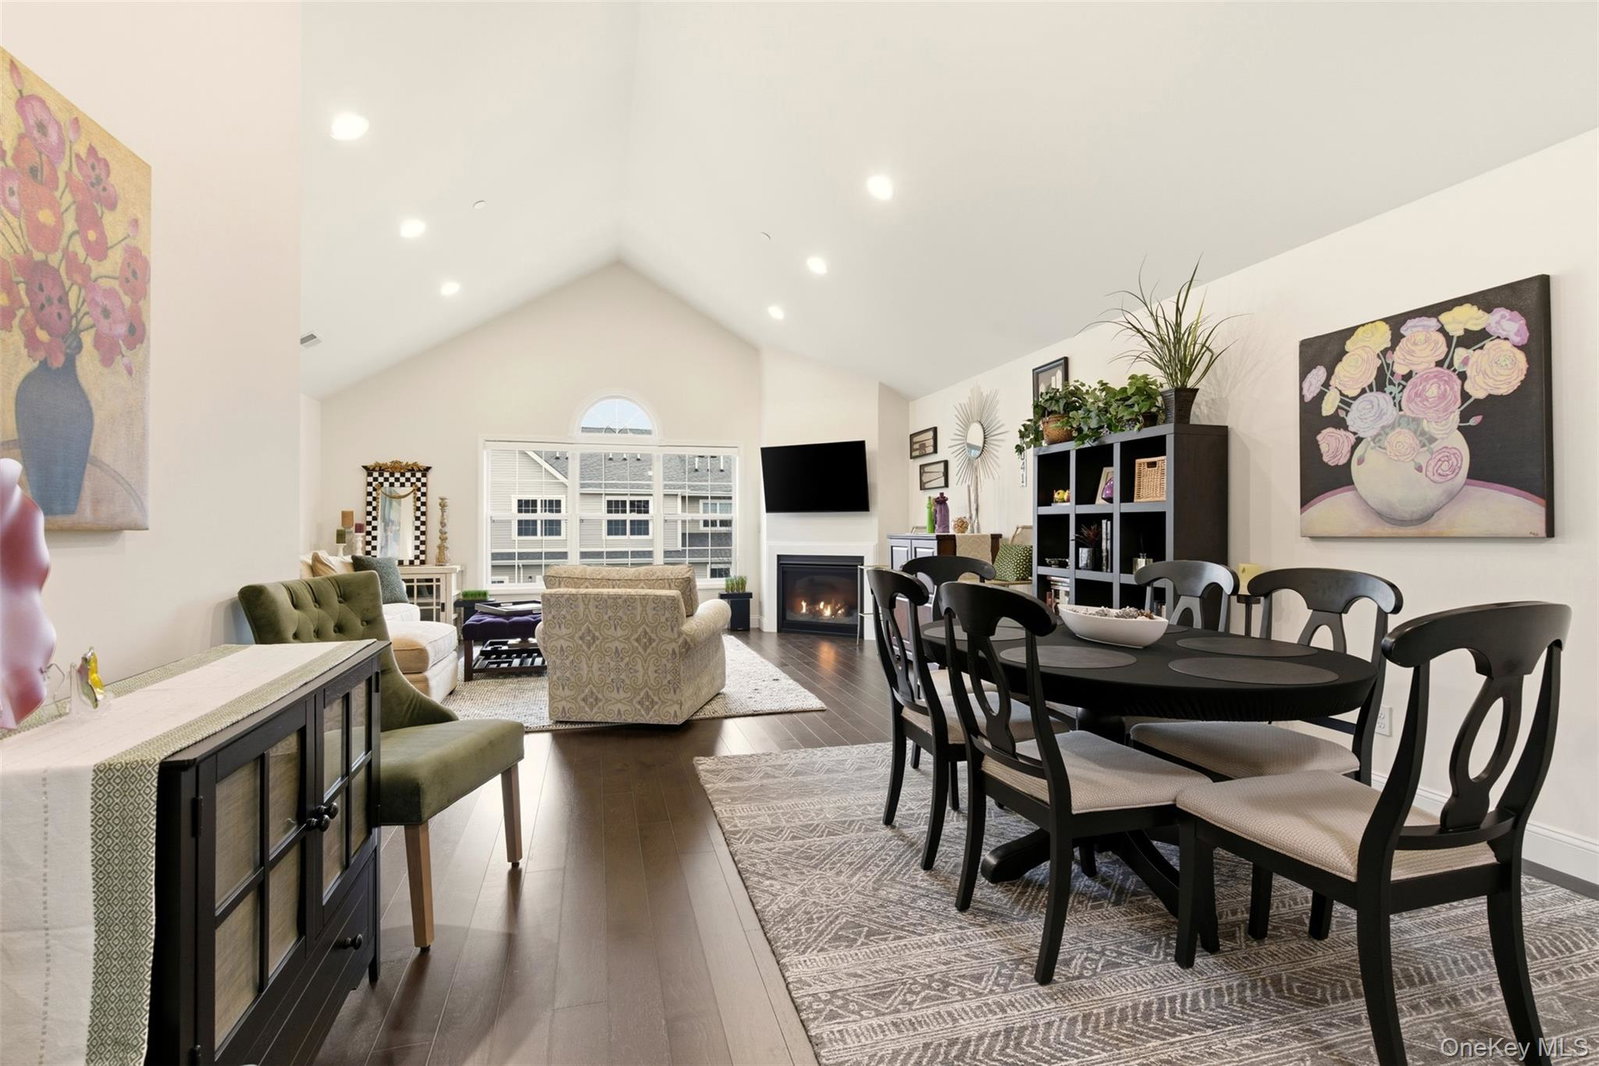
Filled with natural light from its desirable east-to-west exposure, this recently constructed Davenport model is located in the newest section of the gated Stone Ridge 55+ community. Offering two bedrooms, two full baths, and a private in-unit elevator, this residence is designed for comfortable, low-maintenance living. A private first-floor foyer provides access to the attached garage, staircase, and elevator leading to the main living level. The open-concept living and dining areas feature hardwood flooring, vaulted ceilings, recessed lighting, and a gas fireplace with remote control. The kitchen includes custom cabinetry, GE stainless steel appliances, gas cooking, pull-out drawers, built-in waste storage, and a custom-organized pantry. The adjoining breakfast area opens to a private west-facing balcony. Select windows and the sliding glass door are enhanced with UV window film. The primary suite offers a custom-organized oversized closet and an en suite bath with double vanity, soaking tub, and separate shower. A second bedroom, full bath, and dedicated laundry room with washer and dryer complete the layout. Additional features include gas heat, low HOA fees, and access to community amenities including an outdoor pool, clubhouse with gathering and entertainment spaces, card room, library lounge with fireplace, fitness center, and billiards room. Conveniently located within a gated community designed for active adult living, this move-in ready home offers comfort, functionality, and ease of living.
/u.realgeeks.media/4sre/021c84f8-a6d6-4f81-8346-66e9bc2819a9.png)
Additional Information
- Bedrooms
- 2
- Bathrooms
- 2
- Full Baths
- 2
- Square Footage
- 1,545
- Acres
- 0.05
- Parking
- Driveway, Garage, Garage Door Opener, Parking Lot
- Laundry
- In Unit, Laundry Room
- Pets
- Yes
- Heating
- Natural Gas
- Cooling
- Central Air
- Water
- Public
- Sewer
- Public Sewer
- 55+ Community
- Yes
- Amenities
- Clubhouse, Fitness Center, Gated, Landscaping, Maintenance Grounds, Parking, Pool, Snow Removal, Trash
Mortgage Calculator
Listing courtesy of Listing Agent: Jennifer Levy (jenniferlevy@danielgale.com) from Listing Office: Daniel Gale Sothebys Intl Rlty.
Listings courtesy of OneKey® MLS as distributed by MLS GRID. Based on information submitted to the MLS GRID as of . All data is obtained from various sources and may not have been verified by broker or MLS GRID. Supplied Open House Information is subject to change without notice. All information should be independently reviewed and verified for accuracy. Properties may or may not be listed by the office/agent presenting the information.