34 Prentice Road, Levittown, NY 11756
- $679,000
- 5
- BD
- 2
- BA
- 1,192
- SqFt


- List Price
- $679,000
- Price Change
- ▼ $16,000 1783388770
- Days on Market
- 57
- MLS#
- 1011081
- Status
- PENDING
- Property Type
- Single Family Residence
- Style
- Exp Ranch
- Year Built
- 1950
- Property Tax
- $9,132
- Subdivision
- Island Trees
- School District
- Island Trees
- High School
- Island Trees High School
- Jr. High
- Island Trees Middle School
- Elementary School
- Michael F Stokes School
Property Description
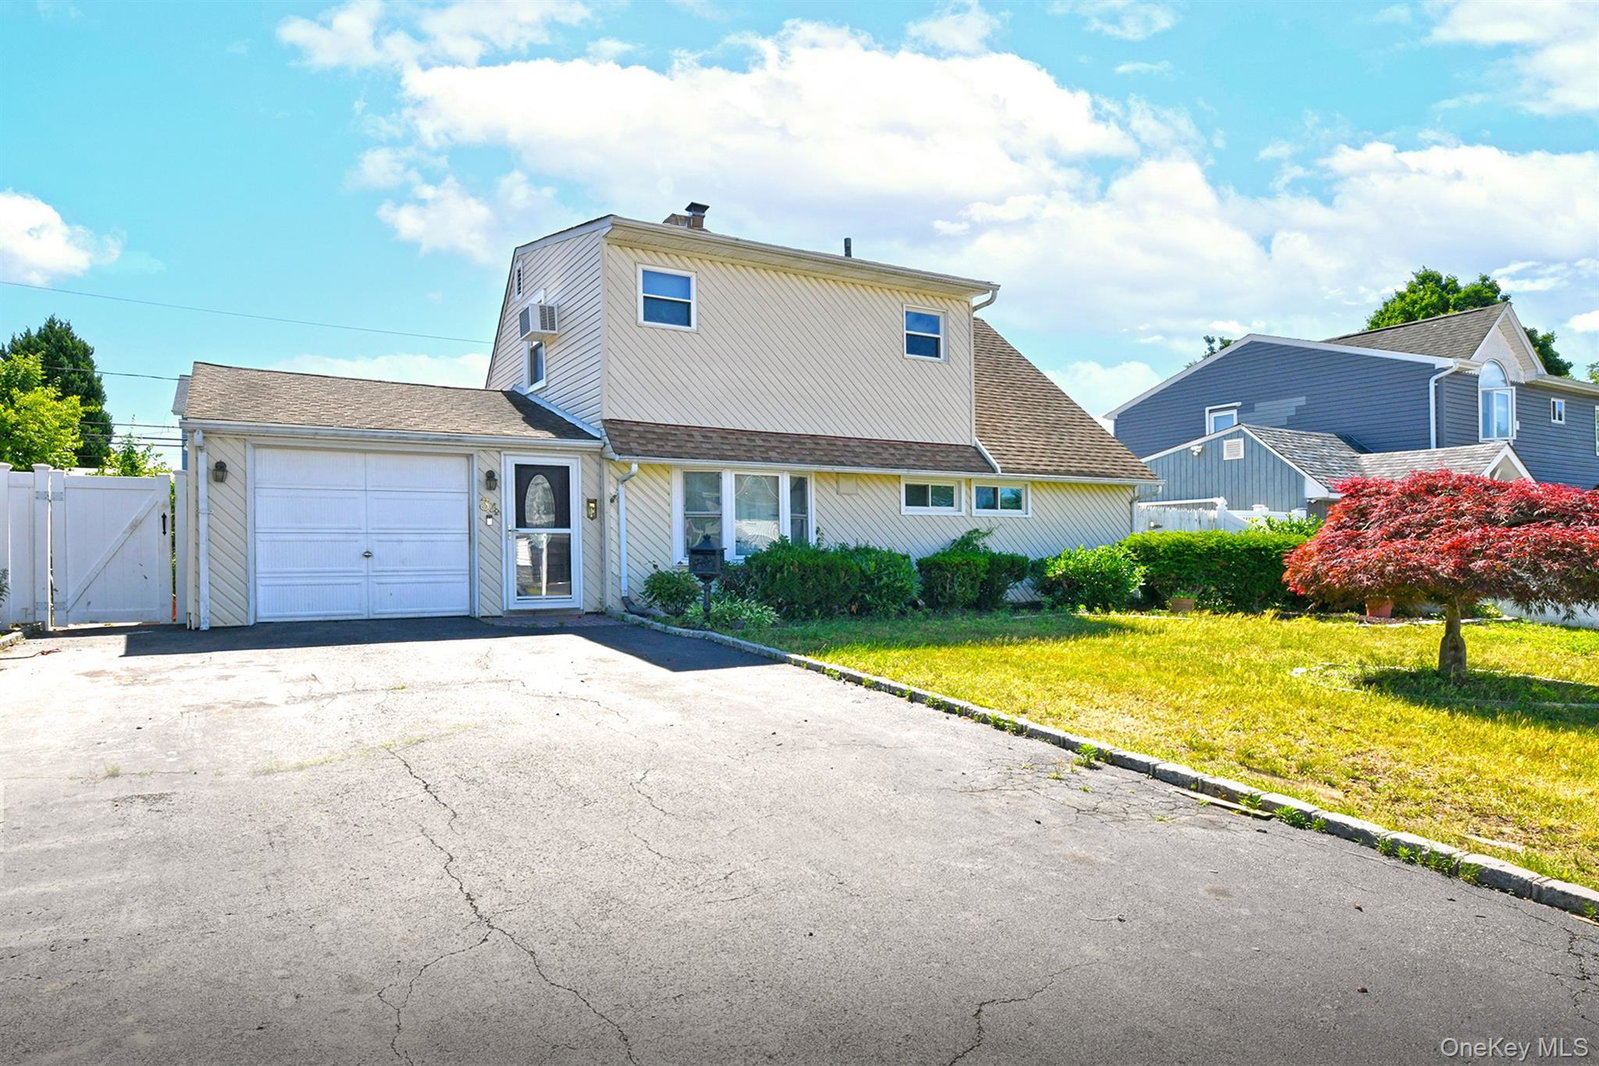
Come see this unique 5-bedroom, 2-bath home offering two separate living spaces in the desirable Island Trees section of Levittown! The first floor features an eat-in kitchen with a 1-year-old dishwasher and bay window, a formal dining room/living room combination with a wood-burning fireplace, bay window, and wall A/C, two spacious bedrooms with closets, an additional bedroom ideal for a home office, a laundry room, and a full tiled bathroom. The second floor features a partial front dormer with a separate living space including an eat-in kitchen with vaulted ceilings, skylight, and laminate vinyl flooring, a living room with closet, a bedroom with wall A/C and closet, and a full tiled bathroom. Additional features include a 12-year-old boiler with 2-zone heat, 15-year-old roof, 200-amp electric service with generator hookup, updated windows, overhead lighting throughout, above-ground oil tank, garage and eave storage, and a private driveway. Enjoy the private fenced backyard complete with a deck, koi pond, and shed. Low taxes!
/u.realgeeks.media/4sre/021c84f8-a6d6-4f81-8346-66e9bc2819a9.png)
Additional Information
- Bedrooms
- 5
- Bathrooms
- 2
- Full Baths
- 2
- Square Footage
- 1,192
- Acres
- 0.14
- Parking
- Driveway
- Laundry
- Laundry Room
- Heating
- Baseboard, Hot Water
- Cooling
- Wall/Window Unit(s)
- Water
- Public
- Sewer
- Public Sewer
Mortgage Calculator
Listing courtesy of Listing Agent: Dara N. Crawford CBR (eagleeizz@aol.com) from Listing Office: BH&G R E Realty Connect.
Listings courtesy of OneKey® MLS as distributed by MLS GRID. Based on information submitted to the MLS GRID as of . All data is obtained from various sources and may not have been verified by broker or MLS GRID. Supplied Open House Information is subject to change without notice. All information should be independently reviewed and verified for accuracy. Properties may or may not be listed by the office/agent presenting the information.