11133 178th Street, Jamaica, NY 11433
- $699,000
- 3
- BD
- 3
- BA
- 1,320
- SqFt




- List Price
- $699,000
- Days on Market
- 1
- MLS#
- 1049586
- Status
- ACTIVE
- Property Type
- Single Family Residence
- Style
- Tudor
- Year Built
- 1940
- Property Tax
- $5,988
- School District
- Queens 29
- High School
- Contact Agent
- Jr. High
- Cambria Heights Academy
- Elementary School
- Ps 36 St Albans School
Property Description
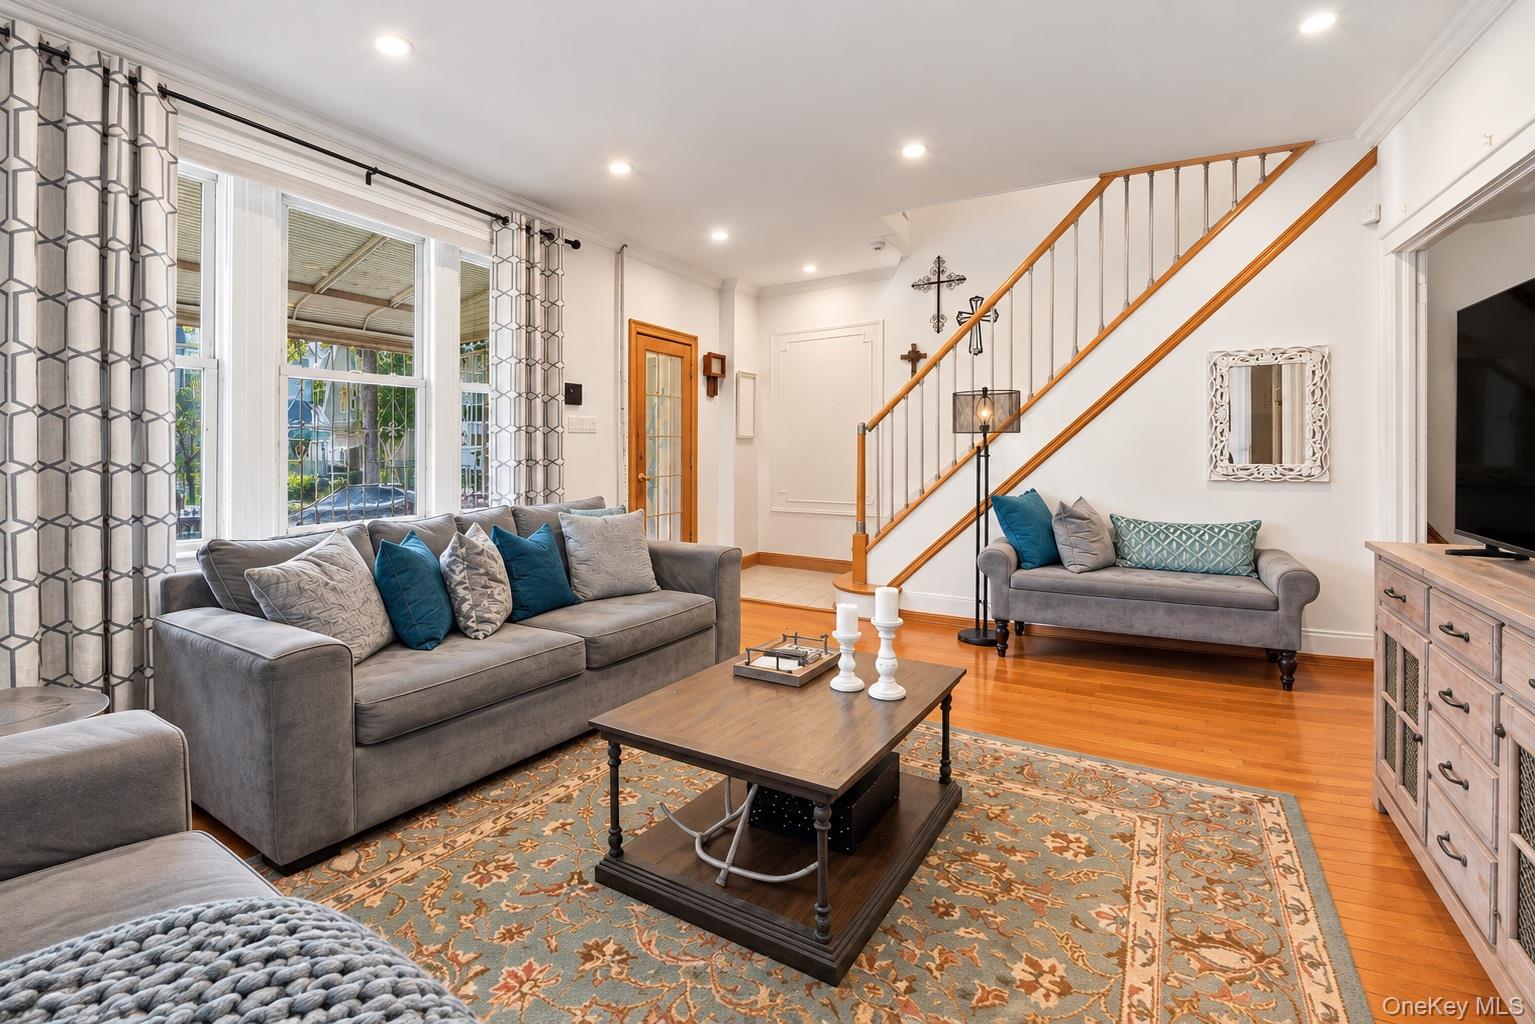
Welcome to 111-33 178th Street, a beautifully maintained attached brick Tudor offering timeless charm, character, and an abundance of natural light. Built in 1940 and lovingly cared for, this special home is ready to begin its next chapter. Step inside and immediately appreciate the tall ceilings, immaculate hardwood floors, and sunlight that flows throughout the home. The spacious living room is bright and inviting, offering plenty of room to relax or entertain. From there, beautiful hardwood floors continue into the formal dining room, which flows seamlessly into the open concept kitchen, creating a functional and welcoming space for cooking, gathering, and entertaining. A conveniently located half bathroom just outside the kitchen completes the main level. Upstairs, you'll find three well proportioned bedrooms and a beautifully renovated full bathroom. The generously sized, front-facing primary bedroom receives wonderful natural light, while the second and third bedrooms offer comfortable and versatile spaces. An upstairs skylight brings even more natural light into the home, enhancing its bright and open feel. The full walk-out basement adds another level of flexibility, featuring tall ceilings and ample room for storage, recreation, hobbies, or additional flexible use. Sliding doors provide direct access to the backyard, creating an easy indoor-outdoor flow. The lower level also includes a full bathroom, laundry area, and separate boiler/utility room. Adding to the home's modern conveniences, the property is equipped with solar panels as well as split units providing heating and cooling, offering additional options for year-round comfort. Outside, enjoy a fully fenced backyard with a combination of pavers and grass, providing plenty of space for outdoor entertaining, gardening, or simply enjoying the outdoors. The property also features a long shared driveway, with additional street parking available in the surrounding area. From its beautiful hardwood floors and classic Tudor character to its sun-filled rooms, versatile walk-out basement, and inviting outdoor space, 111-33 178th Street is a home that has been loved and cared for. Now, it's ready for its next owner to make it their own. Come experience the warmth, character, and charm this beautiful home has to offer.
/u.realgeeks.media/4sre/021c84f8-a6d6-4f81-8346-66e9bc2819a9.png)
Additional Information
- Bedrooms
- 3
- Bathrooms
- 3
- Full Baths
- 1
- Half Baths
- 2
- Square Footage
- 1,320
- Acres
- 0.06
- Parking
- Common, Driveway, Off Street, On Street, Private, Open, Shared Driveway
- Basement
- Finished, Full, Storage Space, Walk-Out Access
- Laundry
- Gas Dryer Hookup, In Basement, Washer Hookup
- Heating
- Electric, ENERGY STAR Qualified Equipment, Natural Gas
- Cooling
- Electric, ENERGY STAR Qualified Equipment
- Water
- Public
- Sewer
- Public Sewer
Mortgage Calculator
Listing courtesy of Listing Agent: Eunice Valerus SRS (Eunice@getthepros.com) from Listing Office: Property Professionals Realty.
Listings courtesy of OneKey® MLS as distributed by MLS GRID. Based on information submitted to the MLS GRID as of . All data is obtained from various sources and may not have been verified by broker or MLS GRID. Supplied Open House Information is subject to change without notice. All information should be independently reviewed and verified for accuracy. Properties may or may not be listed by the office/agent presenting the information.