762 Connecticut View Drive, Mill Neck, NY 11771
- $1,690,000
- 4
- BD
- 3
- BA
- 2,950
- SqFt




- List Price
- $1,690,000
- Price Change
- ▼ $60,000 1778803094
- Days on Market
- 390
- MLS#
- 873960
- Status
- PENDING
- Property Type
- Single Family Residence
- Style
- Colonial, Craftsman
- Year Built
- 2026
- Property Tax
- $11,377
- Monthly HOA
- $207
- Subdivision
- Mill Neck Estates
- Neighborhood
- Mill Neck
- School District
- Oyster Bay-East Norwich
- High School
- Oyster Bay High School
- Jr. High
- Oyster Bay High School
- Elementary School
- Vernon School
Property Description
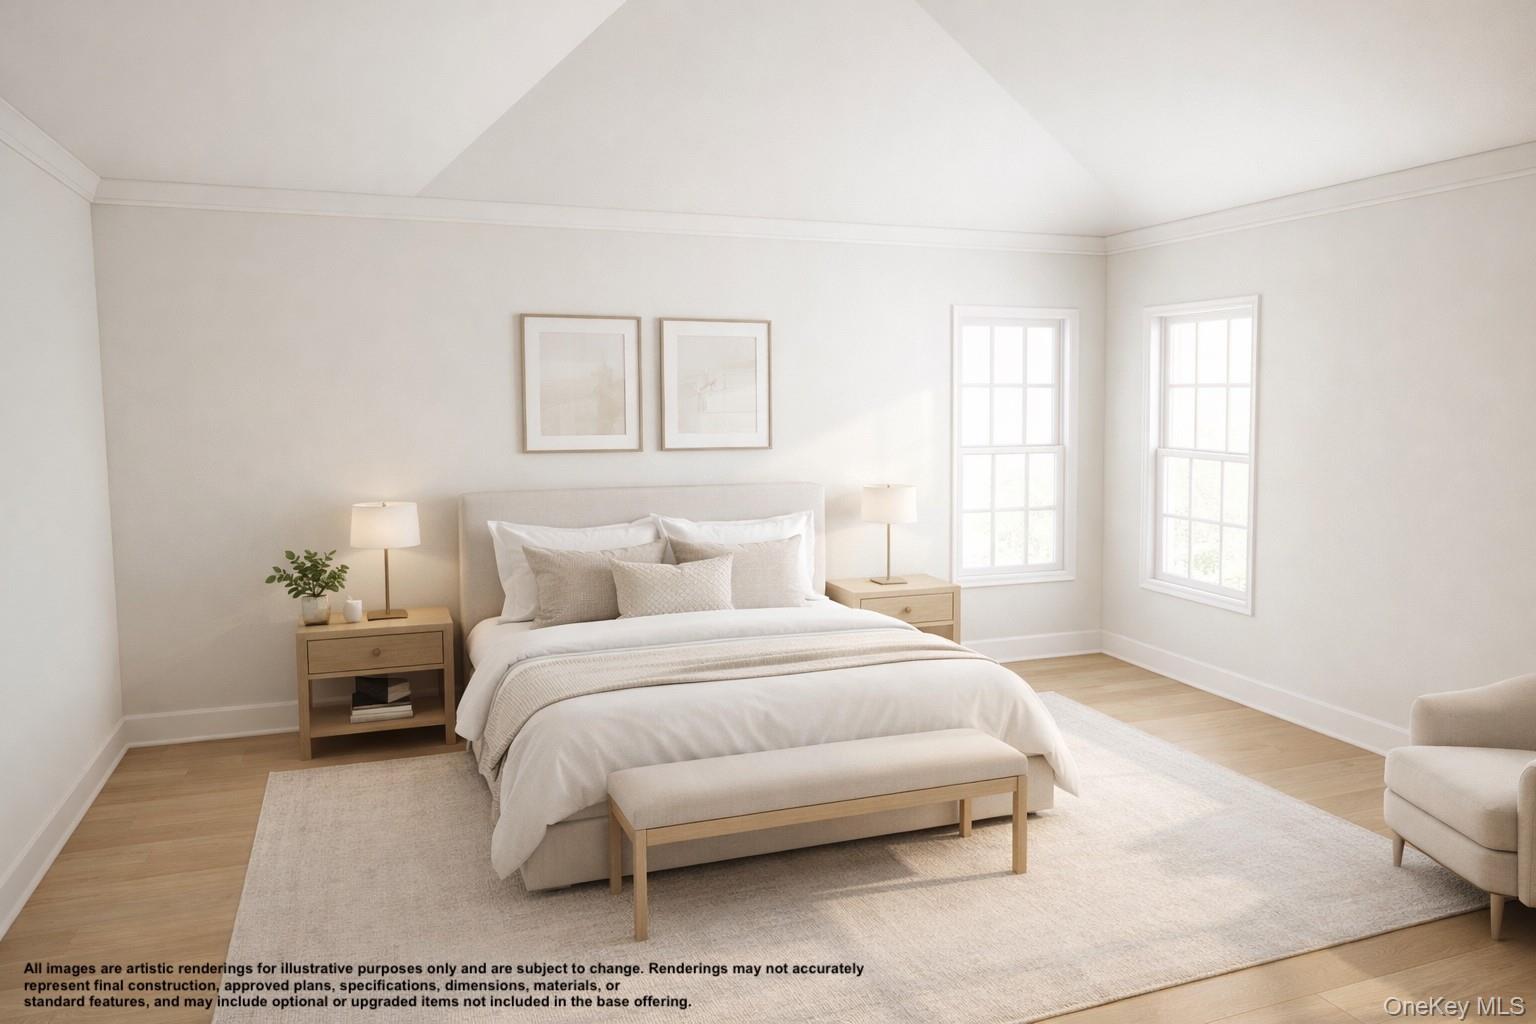
Come alone or bring your favorite broker! Welcome to Mill Neck Estates overlooking Connecticut across from Mill Neck Creek. Experience luxury living in this masterfully designed new construction home featuring 4 bedrooms, 2.5 bathrooms, and breathtaking views of crystal waters & boats. From your front door, you can step down to a magnificent private beach. Enjoy relaxation on your large porch with beautiful, wooded scenery. The grand entry foyer welcomes you with gleaming hardwood floors and nine-foot ceilings, leading to an oversized family room with a gas fireplace. The custom kitchen is a chef’s delight. From any room in the rear or from your outside deck, you have access to the panoramic view of Mill Neck Creek, the Village of Bayville, & Prestigious Centre Island. Ascend to your 3 family bedrooms with large closets, laundry room, large bath and retreat to the primary suite with a cathedral ceiling, large walk-in closet and a spa-inspired bathroom with a soaking tub and double vanity. Walkout onto your private deck where you can enjoy the morning sunrise and breathtaking vistas. Located in the northern section of Mill Neck you will find the western shore of Oyster Bay boasting magnificent beaches, Theodore Roosevelt Park, unique boutiques and restaurants & the train station with convenient one hour service to Manhattan. There are many golf courses & nearby marinas for you to enjoy at your leisure. Come and explore this unique property and make it your own for a year-round vacation experience. Built by Pironi Homes with 50 years experience, achieving quality, craftsmanship and integrity.
/u.realgeeks.media/4sre/021c84f8-a6d6-4f81-8346-66e9bc2819a9.png)
Additional Information
- Bedrooms
- 4
- Bathrooms
- 3
- Full Baths
- 2
- Half Baths
- 1
- Square Footage
- 2,950
- Acres
- 0.18
- Parking
- Attached, Garage, Garage Door Opener
- Basement
- Full, Unfinished, Walk-Out Access
- Laundry
- Gas Dryer Hookup, Washer Hookup
- Heating
- ENERGY STAR Qualified Equipment, Hot Water
- Cooling
- Central Air, ENERGY STAR Qualified Equipment
- Water
- Public
- Sewer
- Septic Tank
- Amenities
- Other, Snow Removal
Mortgage Calculator
Listing courtesy of Listing Agent: Silvana Bosco (silvanaboscorealty@gmail.com) from Listing Office: Silvana Bosco Realty Inc.
Listings courtesy of OneKey® MLS as distributed by MLS GRID. Based on information submitted to the MLS GRID as of . All data is obtained from various sources and may not have been verified by broker or MLS GRID. Supplied Open House Information is subject to change without notice. All information should be independently reviewed and verified for accuracy. Properties may or may not be listed by the office/agent presenting the information.