54 Chestnut Street, Massapequa, NY 11758
- $1,750,000
- 6
- BD
- 4
- BA
- 3,583
- SqFt






- List Price
- $1,750,000
- Price Change
- ▼ $100,000 1781226771
- Days on Market
- 292
- MLS#
- 913317
- Status
- PENDING
- Property Type
- Single Family Residence
- Style
- Traditional
- Year Built
- 2005
- Property Tax
- $26,156
- School District
- Massapequa
- High School
- Massapequa High School
- Jr. High
- Berner Middle School
- Elementary School
- Fairfield Elementary School
Property Description
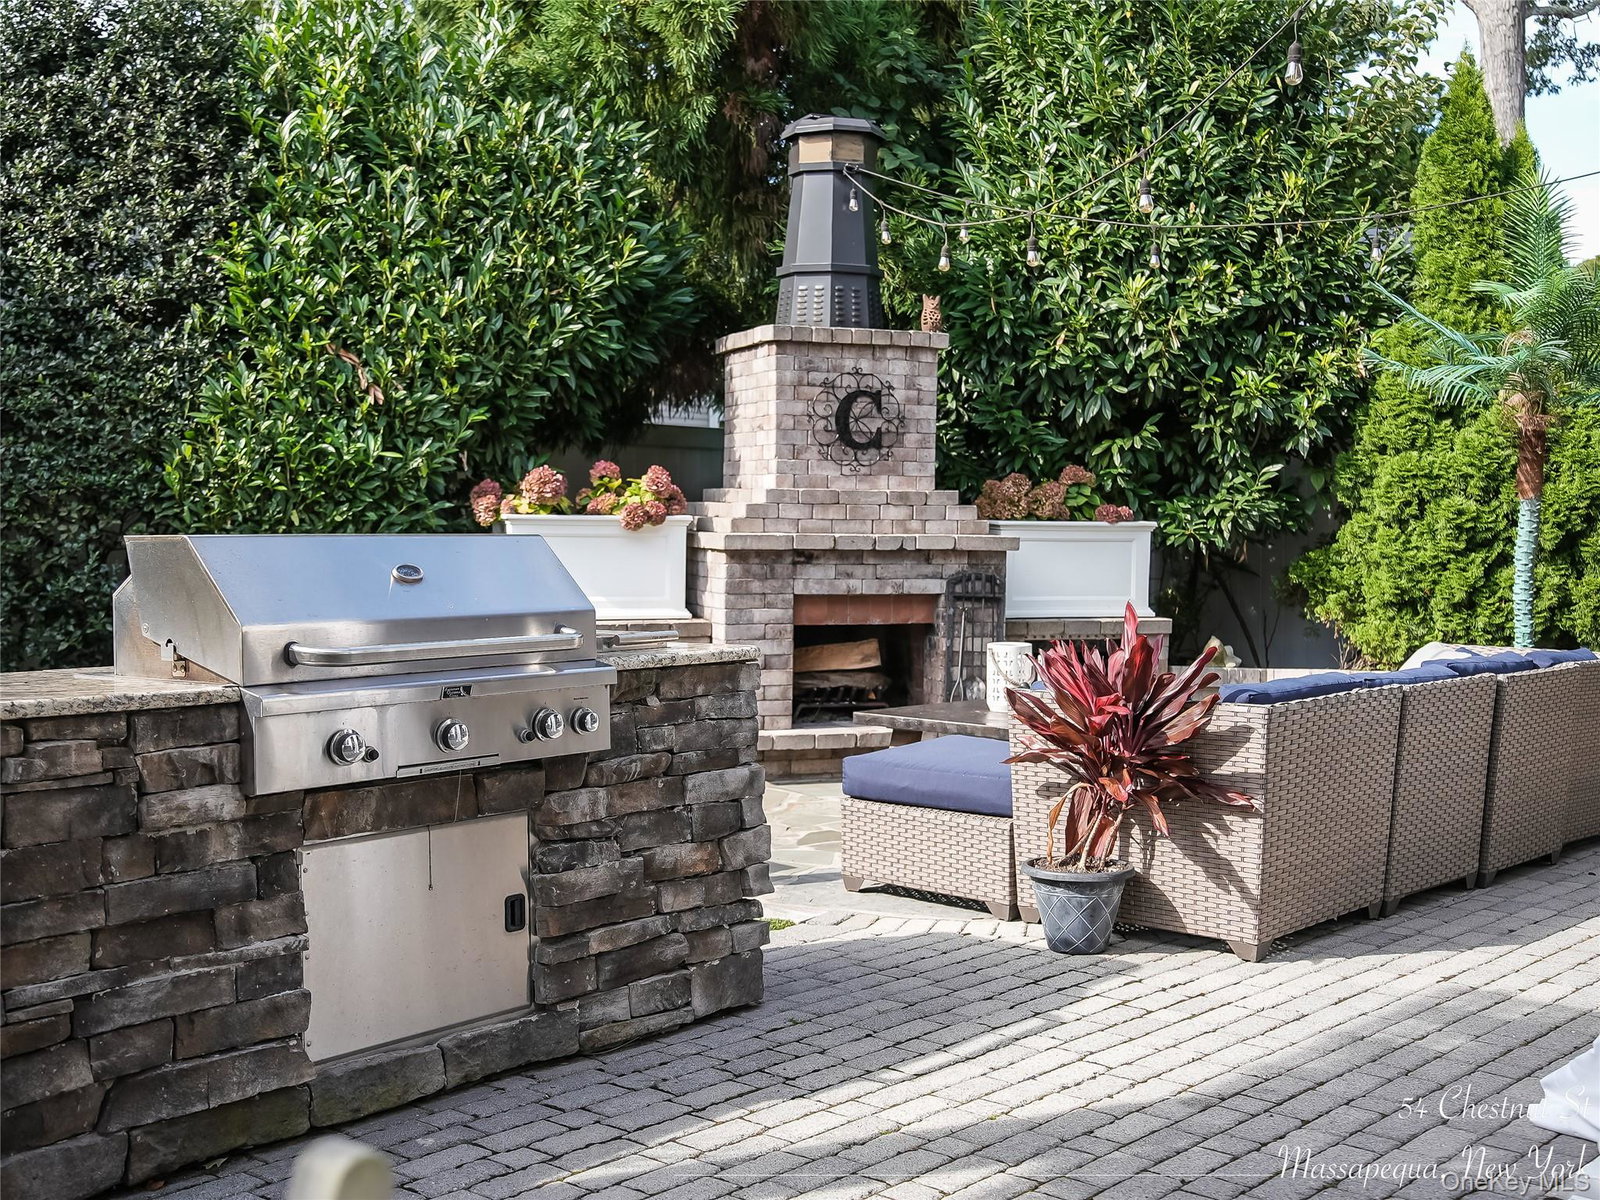
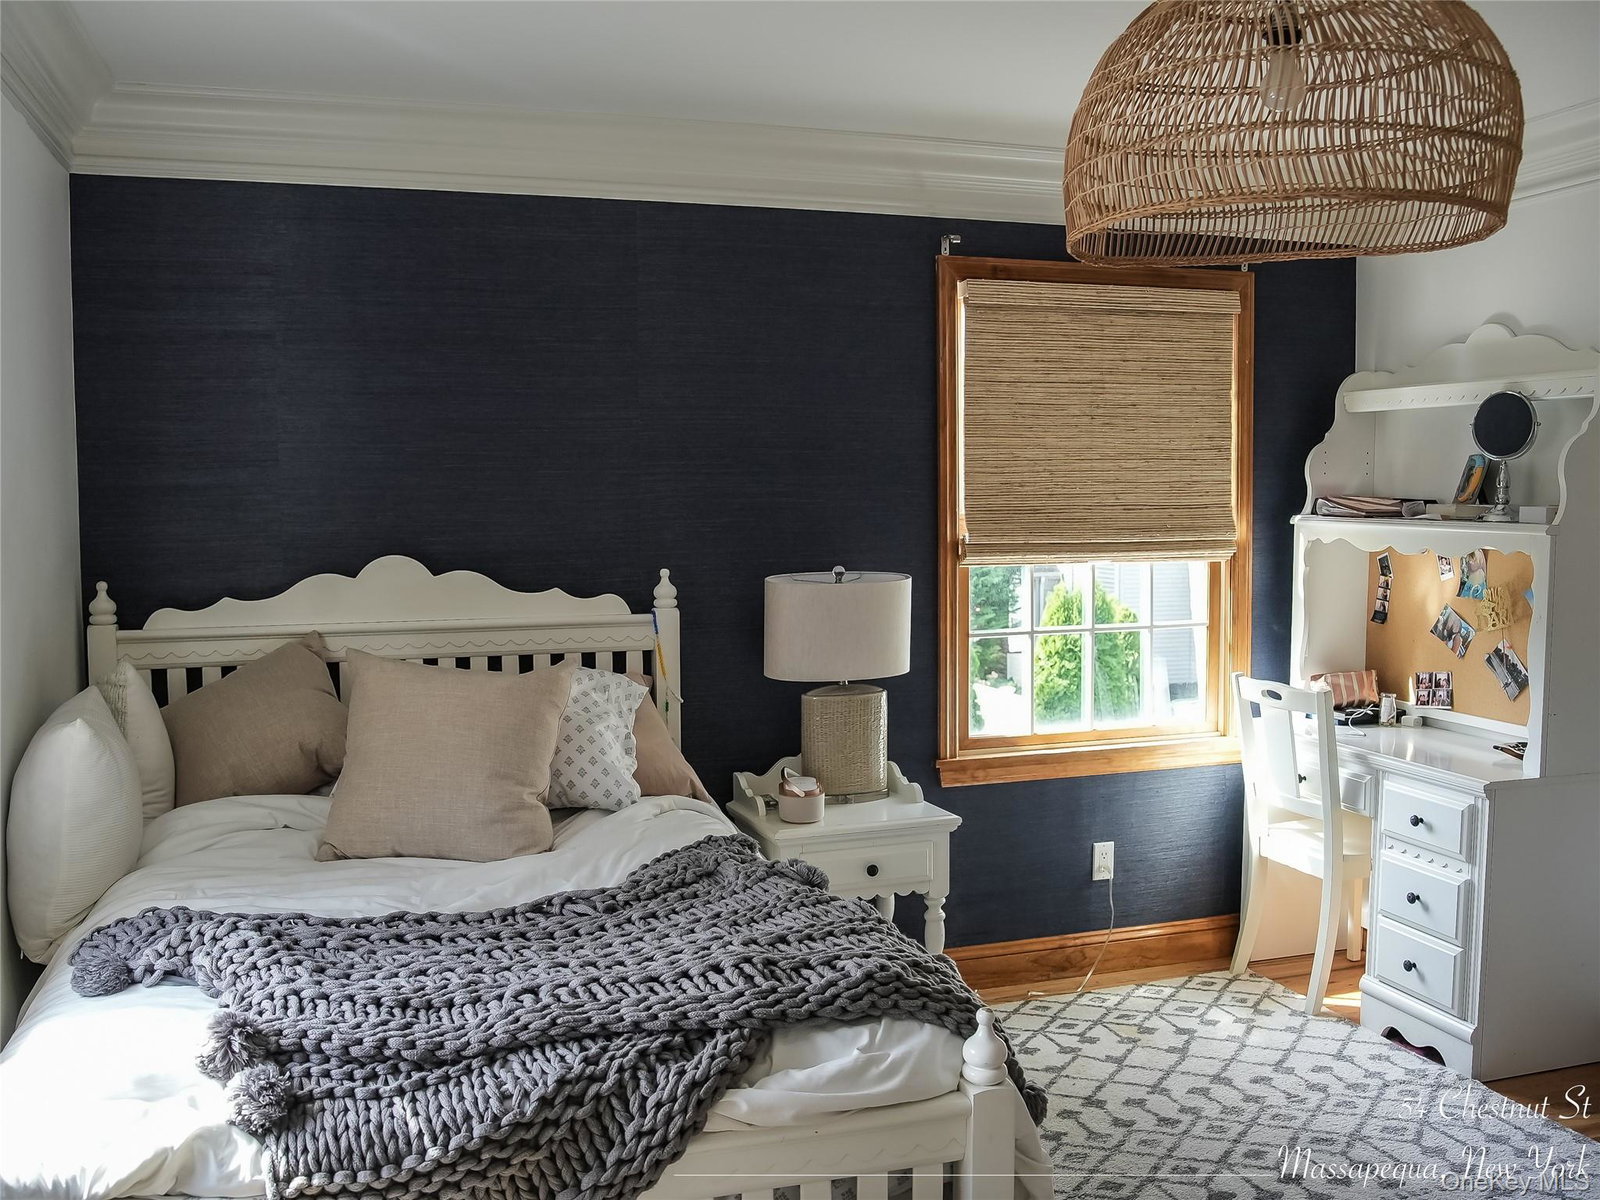
Welcome to 54 Chestnut Street, where luxury living meets timeless design. This spectacular 6-bedroom, 3.5-bath residence has been thoughtfully crafted with exquisite finishes and attention to detail at every turn.Perfectly situated in the heart of Massapequa, this home is ideal for those who love to entertain. Step outside to your private backyard oasis, complete with multiple entertaining areas. Host unforgettable gatherings at the expansive covered bar featuring a large flatscreen TV and built-in heaters—perfect for extending those crisp fall football nights. Relax beneath the covered pergola by the outdoor fireplace, or take a refreshing dip in the heated pool just in time for summer! Inside, the spacious primary suite offers a luxurious retreat, while the finished basement provides even more room for recreation and storage. With six bedrooms, there’s plenty of space for family, guests, or a home office. Taxes have already been Grieved for 2026, Transferable to new owners. This home truly has it all—style, comfort, and endless amenities. Fall in love with 54 Chestnut Street and make it yours today.
/u.realgeeks.media/4sre/021c84f8-a6d6-4f81-8346-66e9bc2819a9.png)
Additional Information
- Bedrooms
- 6
- Bathrooms
- 4
- Full Baths
- 3
- Half Baths
- 1
- Square Footage
- 3,583
- Acres
- 0.23
- Parking
- Driveway
- Basement
- Finished, Full
- Heating
- Forced Air, Radiant
- Cooling
- Central Air
- Water
- Public
- Sewer
- Public Sewer
Mortgage Calculator
Listing courtesy of Listing Agent: Ryan D. Lucas (ryanlucasrealestate@gmail.com) from Listing Office: Home and Hearth of Long Island.
Listings courtesy of OneKey® MLS as distributed by MLS GRID. Based on information submitted to the MLS GRID as of . All data is obtained from various sources and may not have been verified by broker or MLS GRID. Supplied Open House Information is subject to change without notice. All information should be independently reviewed and verified for accuracy. Properties may or may not be listed by the office/agent presenting the information.